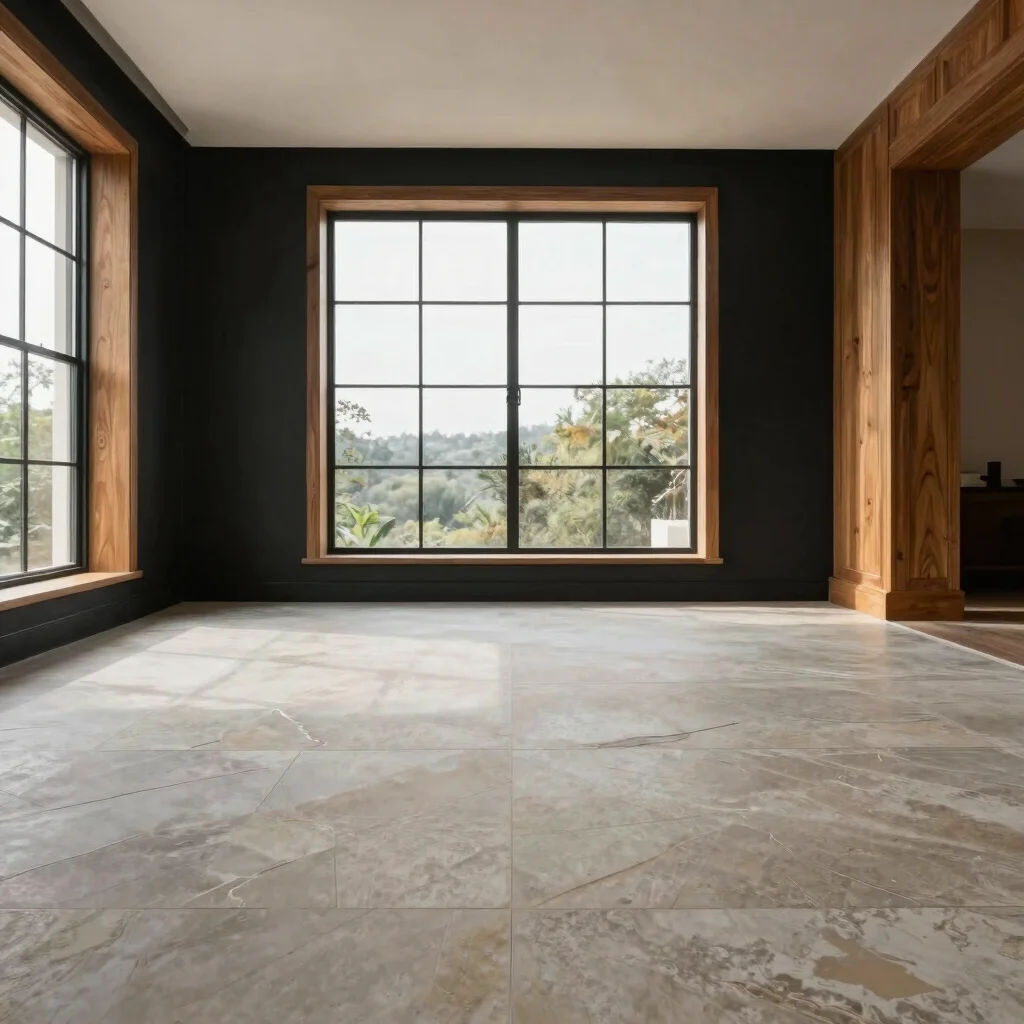
A selection of finished homes, seen at room scale, showing how light, material, and layout work together.
Project one
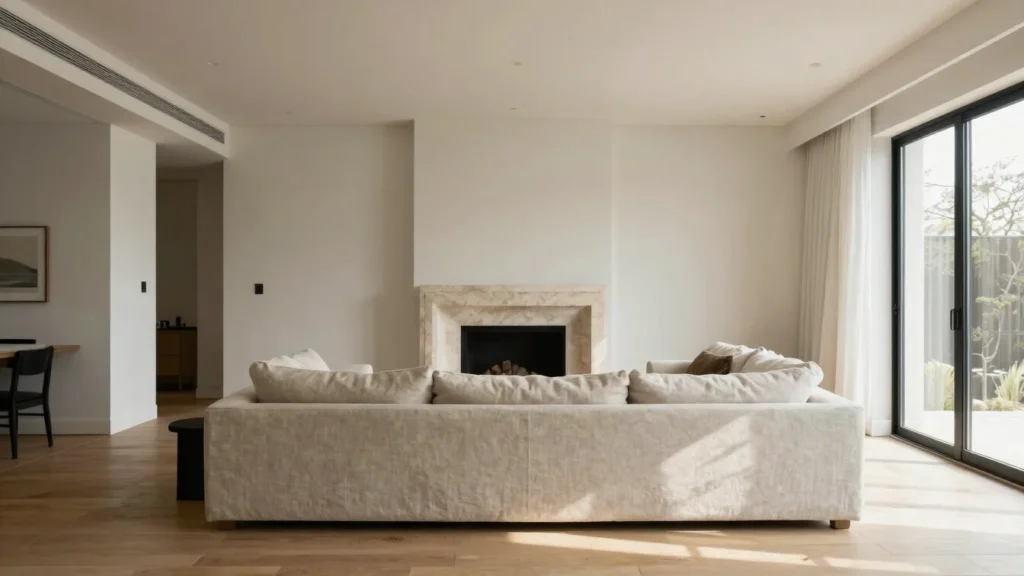
Layered living spaces
Adjoining rooms are composed so the eye moves easily from one to the next. Finishes follow a restrained schedule of linen, oak and stone, with daylight arriving from the west.
Project two
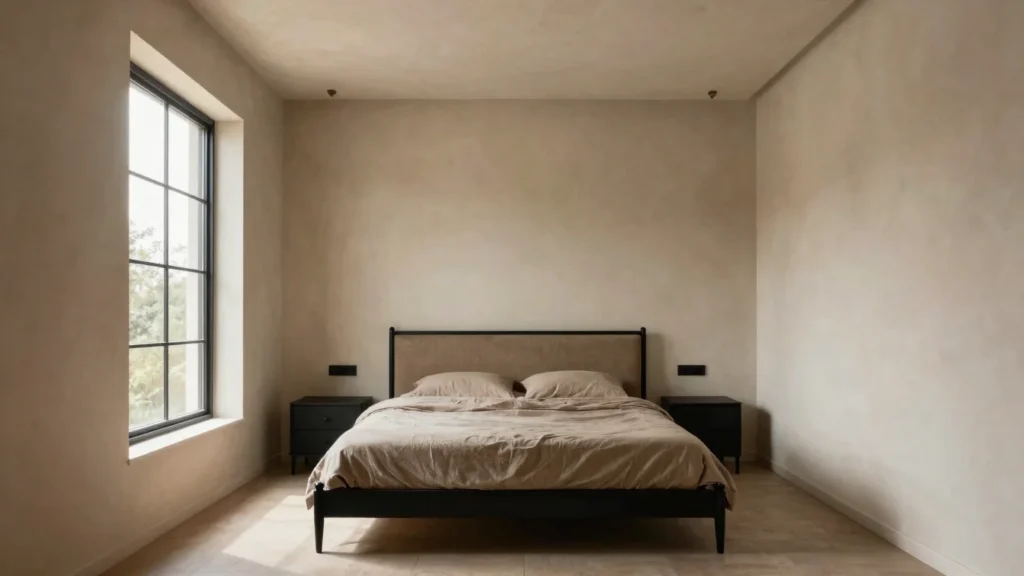
Quiet master suite
Blackened steel accents sit against warm plaster walls. The bedroom is oriented to the morning light, with a custom layout tailored to everyday routines.